
A treatment center can be carefully designed and still face operational setbacks if compliance is left until the end. Effective treatment center facility planning brings care needs, patient choice, location, environmental design, and applicable requirements into the process from the outset. The facility’s layout and operating model should develop together so the space supports the services it is intended to deliver.
It’s understandable to focus first on the building, but decisions about privacy, staff collaboration, safety, and accessibility also shape how care is delivered. Planning these elements together helps turn a facility concept into a coherent operational plan.
This guide explains how to involve patients, families, staff, and design professionals; make space for choice and privacy; and assess the location and environment. It also explores how building codes, health regulations, and licensing requirements inform facility decisions, so you can plan as a connected process rather than rely on last-minute fixes.
Key Takeaways
- Bring patients, clinical and administrative staff, and design professionals into planning early so the layout supports care delivery and daily coordination.
- Build privacy, comfort, and meaningful patient choice into room layouts and amenities rather than treating them as finishing details.
- Use environmental design to support a calm, functional setting while integrating safety, accessibility, and practical maintenance needs.
- Assess zoning, transportation access, and proximity to hospitals and referral sources when comparing potential facility locations.
- Map licensing, building, health, and privacy requirements to the facility plan; according to the U.S. Department of Health and Human Services, organizations subject to the 2024 42 CFR Part 2 final rule were required to comply by February 16, 2026.
1. Collaboration with patients, staff, and design professionals
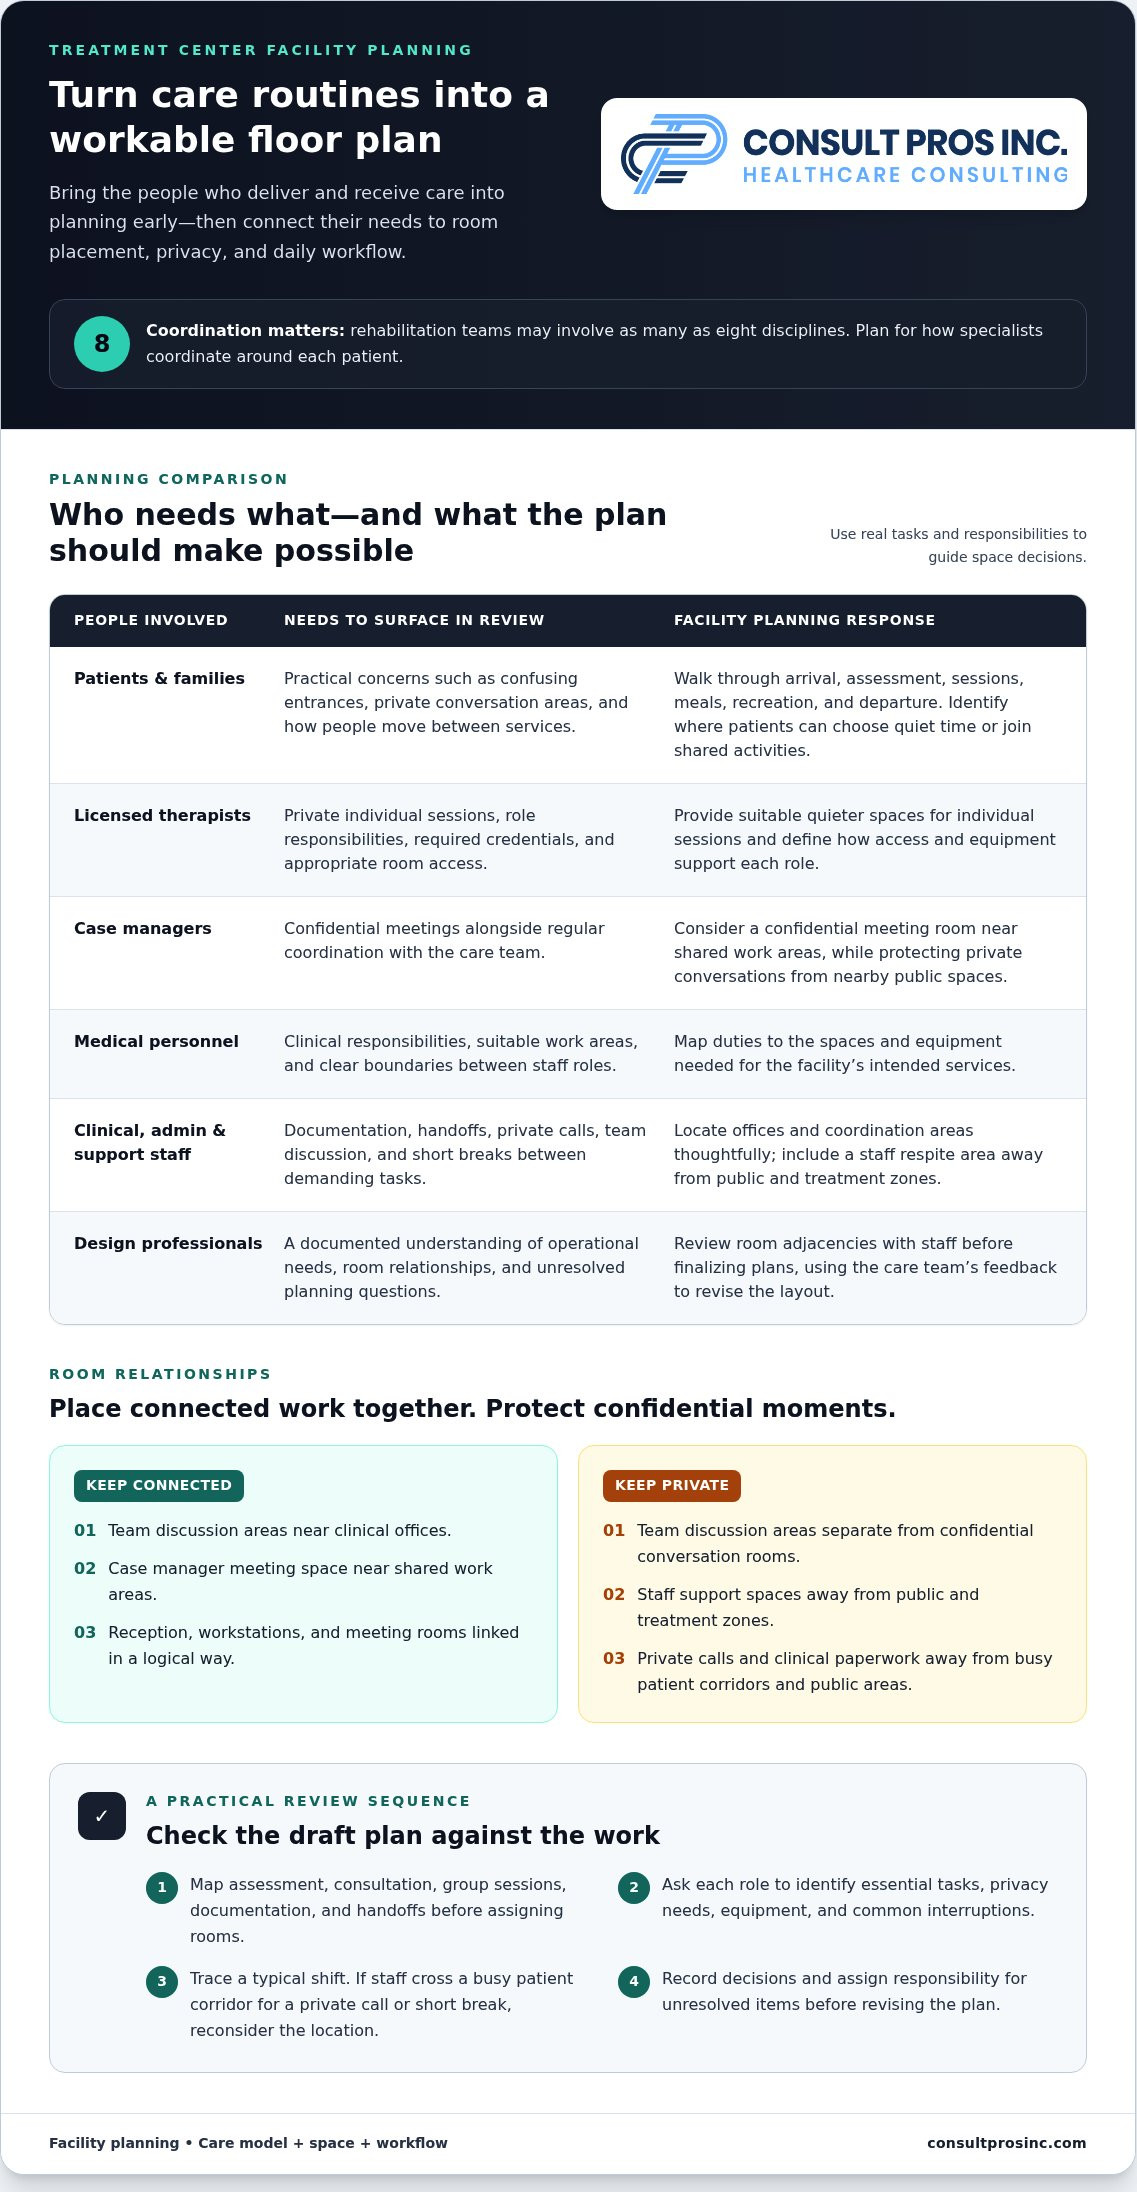
Start with the care model, then translate daily routines into floor-plan requirements. Rehabilitation teams may involve as many as eight disciplines, so account for how specialists coordinate around each patient. Map assessment, consultation, group sessions, documentation, and handoffs before assigning rooms. This helps identify where staff need privacy, how patients move between services, and which spaces must support shared work.
Include the people who will use the facility in design reviews. Patients and family representatives can flag practical concerns, such as confusing entrances or a lack of private conversation areas. Licensed therapists, medical personnel when applicable, case managers, and administrative staff can assess those concerns against their responsibilities. A case manager, for instance, may need a confidential meeting room near shared work areas, while a therapist may need a quieter space for individual sessions.
Staff credentials and role boundaries should shape room access and workflow. Define each position’s responsibilities, required credentials, and reporting relationships, then map those duties to the spaces and equipment staff need. Licensed therapists may conduct private sessions, while medical personnel may need suitable clinical work areas. Clear role definitions help patients understand whom they are meeting and how each professional contributes to their care.
Treat staff support areas as operational infrastructure, not leftover space. Locate offices for clinical staff, administrators, and case managers where teams can coordinate without interrupting patient care. Include a staff respite area away from public and treatment zones, giving employees a designated place to pause between demanding tasks. Trace a typical shift: if staff must cross a busy patient corridor for a private call or brief break, reconsider the location.
Bring design professionals into the process once operational needs are documented, then review room adjacencies with staff before finalizing plans. Place team discussion areas near clinical offices, for example, but separate them from rooms used for confidential conversations. Check that reception, workstations, meeting rooms, and staff support spaces connect logically. This turns multidisciplinary collaboration into specific design decisions rather than relying on informal coordination.
Use a structured review to resolve competing needs. Ask each role to identify essential tasks, privacy needs, equipment, and common interruptions, then compare the answers with the draft plan. Record decisions and assign responsibility for unresolved items. This gives architects, operators, and care teams a shared basis for revising layouts while protecting patient dignity, staff workflow, and the standards guiding the facility’s intended services.
Patient and family choice, privacy, and amenities
Patient choice starts with practical decisions about rooms, shared spaces, and daily routines. During treatment center facility planning, map how someone moves from arrival to assessment, individual sessions, meals, and recreation. Identify where patients can choose quiet time or join group activities. These options should fit the program’s care model, not be added after the layout is fixed.
Privacy needs to work both inside rooms and throughout the facility. Private patient rooms can provide personal space and reduce stress, while a soothing environment can support comfort. Where the care model allows, position rooms away from noisy common areas. Include a private space for clinical conversations and consider how sound travels through doors, corridors, and shared spaces. Conversations in a family meeting room should not be easily overheard from reception or a waiting area.
Family involvement also requires clear choices about access. Provide space for patients to meet relatives privately while preserving the option of speaking with staff individually. A family room near a common area, for example, can support visits without making every conversation public. The layout should also let patients join shared activities or step away. These features respect different comfort levels without assuming one arrangement suits everyone.
Amenities can support meaningful choice when they fit the facility’s program and available space. Treatment facilities may include recreational options such as pool tables, swimming pools, or football fields. Consider which activities patients can use comfortably and how staff will supervise or maintain the spaces. A smaller indoor activity area may better suit a program focused on group recreation, while outdoor space offers a different setting for movement and social interaction.
Privacy extends beyond walls. Map where staff discuss clinical matters, handle paperwork, and access patient records. Buying software alone does not establish regulatory compliance for treatment-center records, so pair technology decisions with clear access practices and staff workflows. Position workstations to limit casual viewing and keep document handling away from public areas. Review these arrangements as part of facility operations, not as a technology-only task.
Before finalizing plans, walk through a patient’s arrival, visit, private conversation, and departure. Record where the layout provides choice and where sound, visibility, or traffic could compromise privacy. For help aligning space decisions with operational needs, facility setup and operational structuring can support a coherent plan for patient areas, staff workflows, and amenities.
3. Environmental design and the recovery experience
Choose services by first defining the population, clinical needs, and intended level of care. A substance use disorder program may combine individual counseling, group therapy, medical support, and recovery activities, while mental health services may require different room uses. Map each service to staffing, equipment, privacy, and licensing considerations before selecting the facility’s design.
No single space requirement fits every treatment center. Calculate bedrooms, therapy rooms, common areas, staff workspaces, and circulation based on the program model, occupancy, privacy needs, and applicable licensing criteria. Residential care, for example, needs sleeping and shared living areas, while outpatient services depend on consultation rooms, reception, and accessible routes between them.
Design for patient safety and trauma-informed care by balancing secure features with dignity and choice. Use ligature-resistant fixtures and secure medication storage where the program’s risk assessment calls for them. Provide clear sightlines for staff, private clinical rooms, calming colors, natural light, and enough room to move comfortably. Thoughtful layouts can reduce unnecessary crowding while preserving patient privacy.
Staffing, security, and emergency preparation belong in the floor plan, not just in operating manuals. Define staffing ratios, required credentials, and leadership roles, then locate staff stations to support visibility and response. Plan secure entry and exit points, fire safety systems, accessible routes, and unobstructed evacuation paths. For residential treatment, also map medication storage and staff access to patient areas.
Set design objectives before choosing finishes or arranging rooms. Specify what the environment must support, such as confidential conversations, group participation, safe observation, or quiet recovery activities. Test each proposed room against those objectives and the service model. An art therapy room, for example, needs material storage, ventilation, and acoustic treatment, while a group room needs flexible seating.
Environmental details affect daily use and ongoing maintenance. Choose durable, easy-to-maintain finishes that contribute to a calm setting, and consider movable partitions or modular furniture for spaces shared by different groups. Natural light and air circulation can guide room placement, while well-planned parking and landscaped outdoor areas shape arrival and respite. A lake or pond may support meditation where the site and operations allow.
Sustainable design adds operational considerations to recovery goals. The World Health Organization suggests that health care facilities reduce hazardous chemical use, manage waste properly, reduce greenhouse gas emissions and air pollution, and use resources efficiently. Put those aims into practice through decisions about materials, waste, ventilation, and equipment. In residential settings, review these choices alongside safety, cleaning, and licensing needs.
A substance use disorder program may offer individual counseling, group therapy, medical support, and recovery activities. The service mix should reflect the population, clinical needs, and intended level of care. Plan mental health services around their specific room requirements.
4. Freestanding facilities and outpatient center locations
Facility requirements follow the care model. Inpatient and residential treatment need sleeping, shared living, and clinical support areas; outpatient centers prioritize appointments, consultation rooms, and patient flow. Detox programs need spaces organized around their medical services and observation needs. Define the services first, then map each activity to rooms, staff access, and privacy requirements.
There is no single typical cost for planning, building, or renovating a treatment center. Estimates depend on location, site condition, facility size, construction or renovation scope, service model, equipment, and compliance work. Project costs vary by case and are provided after a quote request, with these factors shaping the estimate.
Compare sites by documenting how patients and staff will reach them. Proximity to hospitals, referral sources, and public transportation can affect patient intake and retention. Map relevant treatment providers within a 30-mile radius as part of market research, then compare access, surrounding services, and whether the location suits outpatient visits or residential treatment.
Zoning can determine whether a site is viable before design work advances. Municipalities may apply strict zoning rules to behavioral health centers, particularly residential programs. Compare the intended use with local zoning and land-use requirements, then consider how parking, entrances, and neighboring properties affect daily operations. A site suited to an outpatient clinic may not fit a residential program.
A freestanding rehab center also needs a deliberate relationship with surrounding activity. Assess nearby traffic, public gathering areas, and adjacent uses, then plan entrances and outdoor areas around patient privacy and operational needs. A secure perimeter and building setback may suit some residential settings, but the site layout should reflect local conditions, access, and the program’s care model.
Compare sites systematically before committing to a property. Document zoning compatibility, transportation access, proximity to hospitals and referral sources, parking, building condition, and the space needed for planned services. Test the preferred site against a typical day, from patient arrival through appointments, meals, or residential activities. This can reveal circulation conflicts that a property listing alone won’t show.
An outpatient center, for example, may need convenient transit access and a clear arrival route, while residential treatment also requires space for living areas and daily activities. Record these differences in the facility brief and carry them into layout and operational decisions. Matching the location to the care model creates a practical foundation for the next planning stage.
Size the facility around the care model, planned services, patient flow, staff access, and privacy needs. Inpatient and residential centers need sleeping, shared living, and clinical support areas; outpatient centers prioritize appointment and consultation spaces, while detox programs need layouts suited to medical services and observation.
5. Building-code and health-regulation compliance
Compliance should shape the facility plan before construction or renovation begins. Build a requirements matrix linking each planned service and room to applicable state licensing, building codes, health regulations, and inspections. Assign responsibility for tracking each requirement and recording design decisions. This helps identify conflicts early, such as a room arrangement that does not support accessibility or safe movement.
Separate requirements by subject and responsible authority. State licensing governs services and facility operations; building and fire reviews address the premises and life safety. Plans should also account for patient privacy, clinical documentation, and workplace safety. Rehabilitation center designs should follow the ADA Standards for Accessible Design and applicable National Fire Protection Association codes and Occupational Safety and Health Administration standards.
According to the U.S. Department of Health and Human Services, organizations subject to the 2024 42 CFR Part 2 final rule were required to comply by February 16, 2026. Treat this as an operational planning issue as well as a records-policy issue. Map where patient information is created, viewed, stored, and discussed, then align room use and staff procedures with the organization’s privacy practices.
Connect each design choice to the treatment program it supports. Mark accessible routes on floor plans, identify secure medication storage, and show clear, unobstructed paths for navigation and emergency evacuation. Include secure entry and exit points, fire safety systems, and patient areas in the plan review. These details help the design team translate operational needs into spaces that can be evaluated against applicable standards.
Maintain a compliance record as drawings evolve. Keep the current floor plan, requirements matrix, design decisions, inspection documentation, and licensing materials organized together. When a room’s purpose changes, update the record and review whether the change affects licensing, privacy, safety, or accessibility. Assigning an owner to each review helps prevent outdated plans from guiding construction or daily operations.
Regulatory obligations can vary by state and service. For example, the licensing pathway for outpatient care may differ from residential treatment, while local building and fire reviews remain relevant to the physical site. Confirm the rules for each planned service with the relevant state and agencies before committing funds or beginning operations. This connects program scope to site design and licensing readiness.
Use a coordinated review before finalizing drawings: compare the intended services, room functions, accessibility, safety features, records practices, and approval requirements. Get support with state licensing and certification to align facility decisions with the compliance steps required for your treatment program.
Consult Pros Inc: In-Network Contracting
Consult Pros Inc helps behavioral health operators connect facility readiness with the administrative steps required to launch and sustain care. In-Network Contracting supports organizations working to establish payer relationships, while State Licensing & Certification helps address licensing requirements. For operators structuring a new site or refining workflows, Facility Setup & Operational Structuring connects the physical plan with day-to-day operations. TJC & CARF Accreditation also supports organizations pursuing accreditation.
Consider these services as planning moves from concept to implementation, or when a facility’s program and operating structure need to align with external requirements. The right starting point depends on the project’s stage and the work underway. Visit consultprosinc.com to explore how Consult Pros Inc can support your facility’s next steps.
Turn the facility plan into an operating roadmap
The next step is to turn design decisions into an implementation sequence. Identify which approvals, operational systems, and payer relationships need attention first, then assign ownership and track dependencies as the project advances. This keeps treatment center facility planning connected to launch priorities rather than leaving the floor plan as a standalone document.
Consult Pros Inc offers Facility Setup & Operational Structuring, State Licensing & Certification, and In-Network Contracting to support operators managing these connected priorities. These services help align a facility’s operating structure with licensing tasks and payer contracting needs as the plan advances.
Contact Consult Pros Inc to discuss your planning needs and identify a practical next step for your facility. A clear sequence can help you move forward with greater operational focus.
Frequently Asked Questions
What zoning, building, fire, and accessibility regulations apply to treatment centers in the United States?
Requirements depend on the facility’s location, services, and building use. Municipal zoning rules can affect whether a behavioral health center, particularly a residential program, may operate at a site. Plans also need to address applicable building and fire codes, accessible design, and safe circulation. Rehabilitation center designs, for example, should follow the ADA Standards for Accessible Design and applicable National Fire Protection Association codes, with clear pathways shown on floor plans.
What licensing and accreditation requirements apply to treatment center facilities?
State licensing requirements depend on the services and facility model, while accreditation may be pursued or required under state rules. Behavioral health providers may seek accreditation through The Joint Commission or CARF. Ohio generally requires national accreditation for initial behavioral health certification under 5119.36, subject to stated exceptions. Keep licensing, accreditation, and payer enrollment distinct: an Illinois treatment center license doesn’t guarantee Medicaid certification or a managed care contract.
What steps are involved in site selection and facility planning for a treatment center?
Begin by defining the treatment program and its services, then translate those needs into room functions, staffing, and operational requirements. Compare potential sites for zoning compatibility, building suitability, and access for patients and staff. Next, map the floor plan and identify applicable building, fire, accessibility, and health requirements. Before committing to the site or construction scope, connect the plans to state licensing and financial forecasting.
What local zoning and licensing rules apply to treatment centers in my state or city?
Local zoning rules come from the municipality, while facility licensing requirements are set through the relevant state process. Both depend on the intended services and facility type. As a starting point, define whether the program is outpatient or residential, identify the proposed property’s permitted use, and map each service to its licensing pathway. Consult Pros Inc offers State Licensing & Certification to help operators structure licensing work around facility plans.
What is the typical cost to plan, build, or renovate a treatment center facility?
Startup costs can range from tens of thousands for outpatient clinics to millions for residential facilities. Budgets should account for property or lease costs, staff salaries, licensing and legal fees, marketing and admissions, and billing and insurance systems.
What are common risks, delays, and cost overruns in treatment center facility projects?
Leaving compliance until late can lead to operational setbacks and last-minute layout changes. Zoning rules, licensing requirements, fire and safety inspections, and health regulations can all affect a project. Map applicable requirements early and confirm the rules for each service before spending money or beginning operations.